9784B Concord RdBrentwood, TN 37027
Mortgage Calculator
Monthly Payment (Est.)
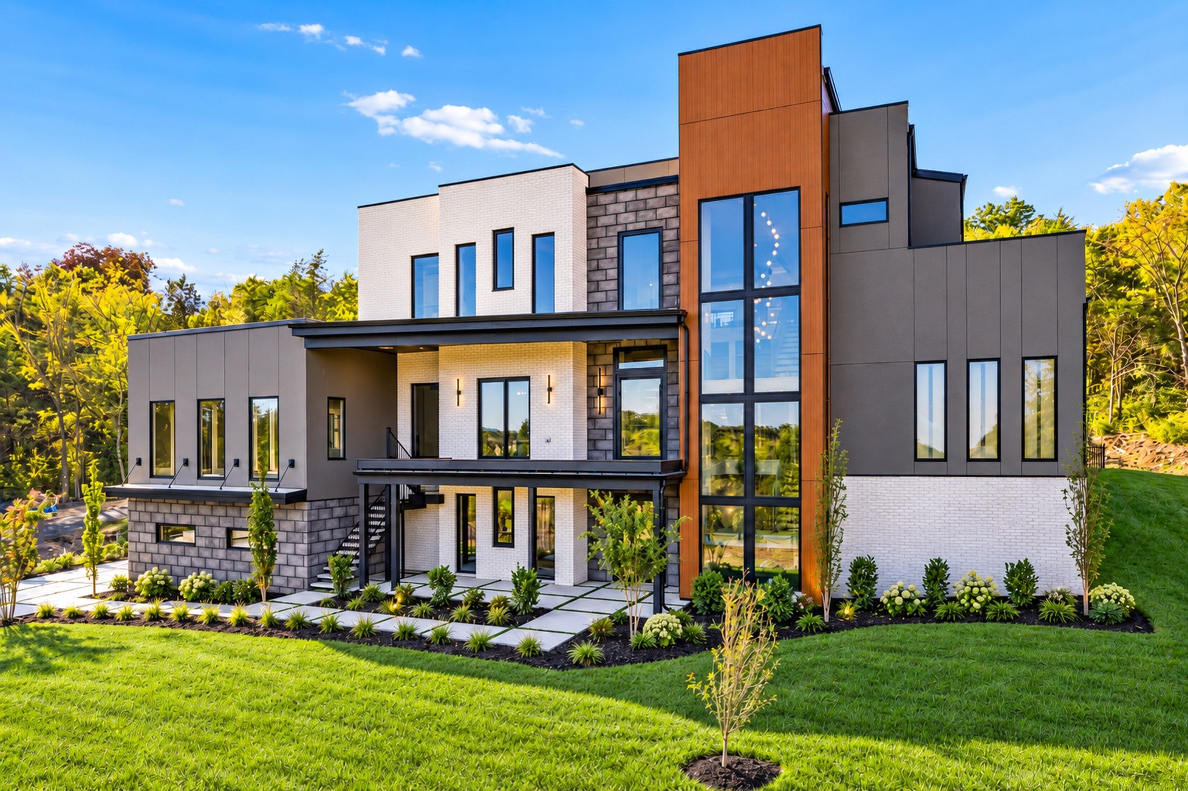
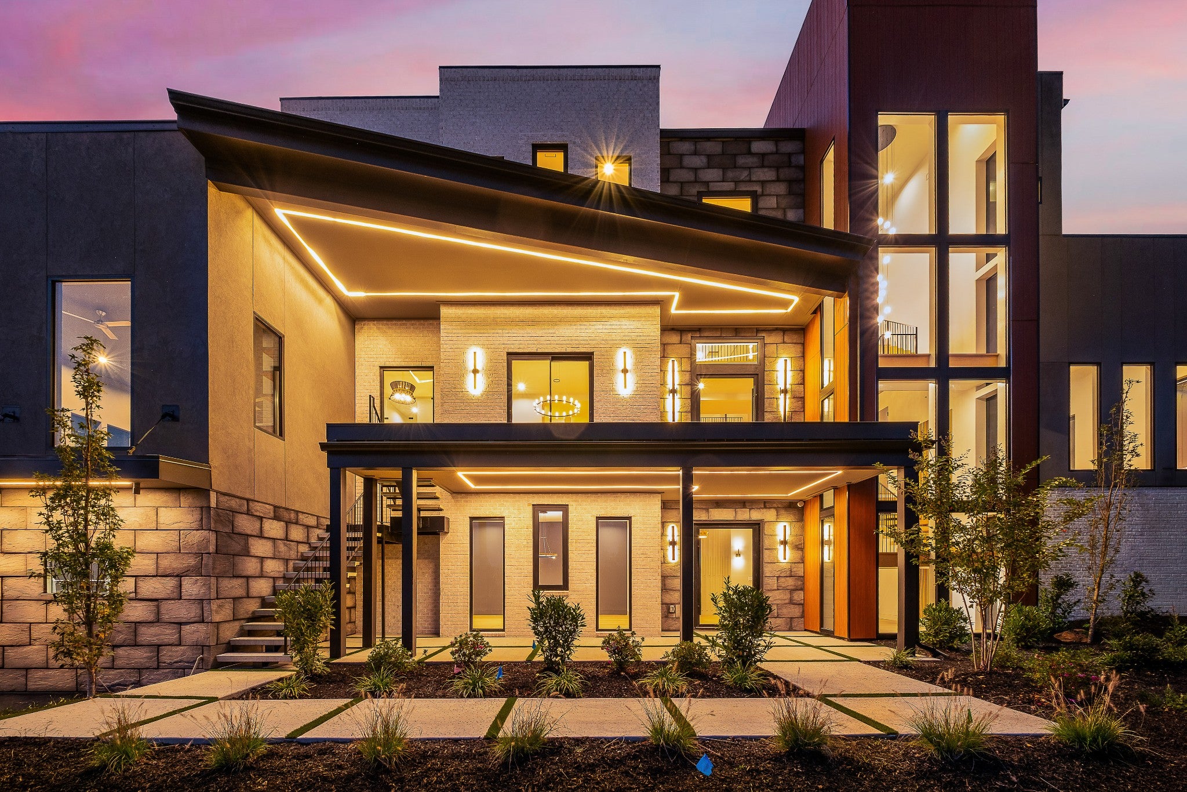
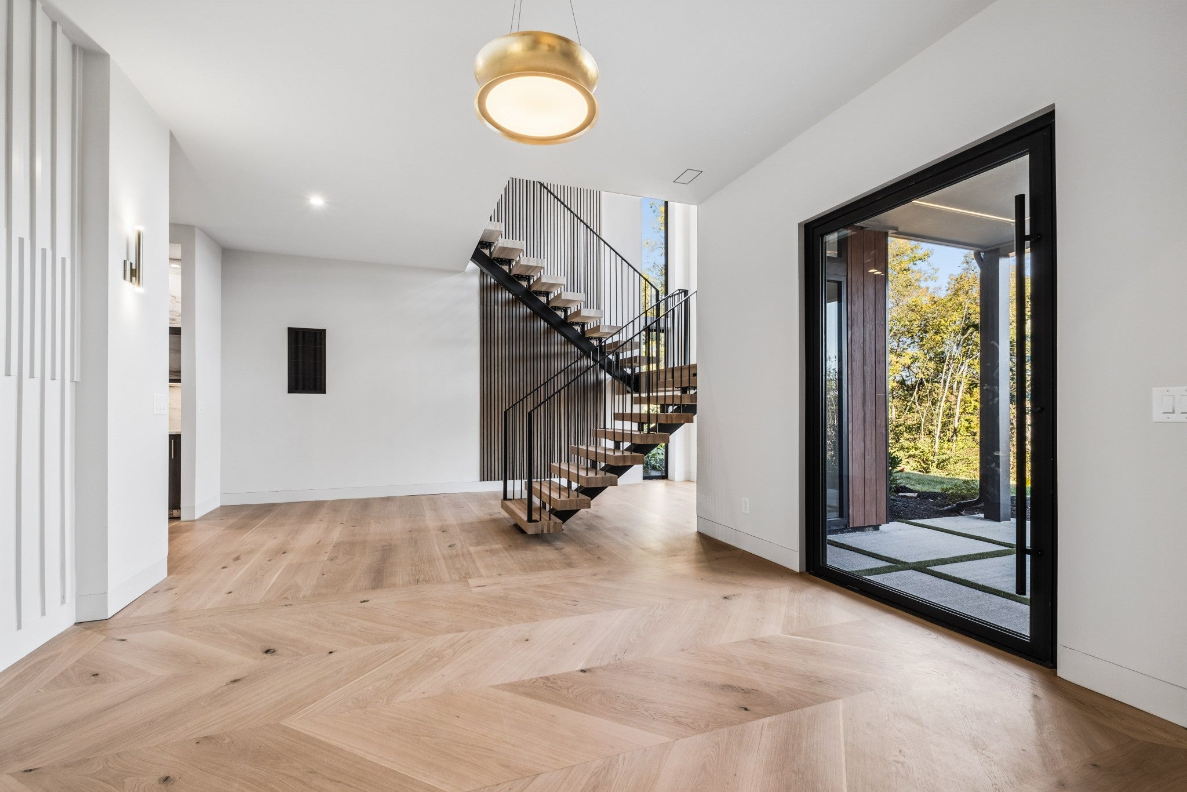
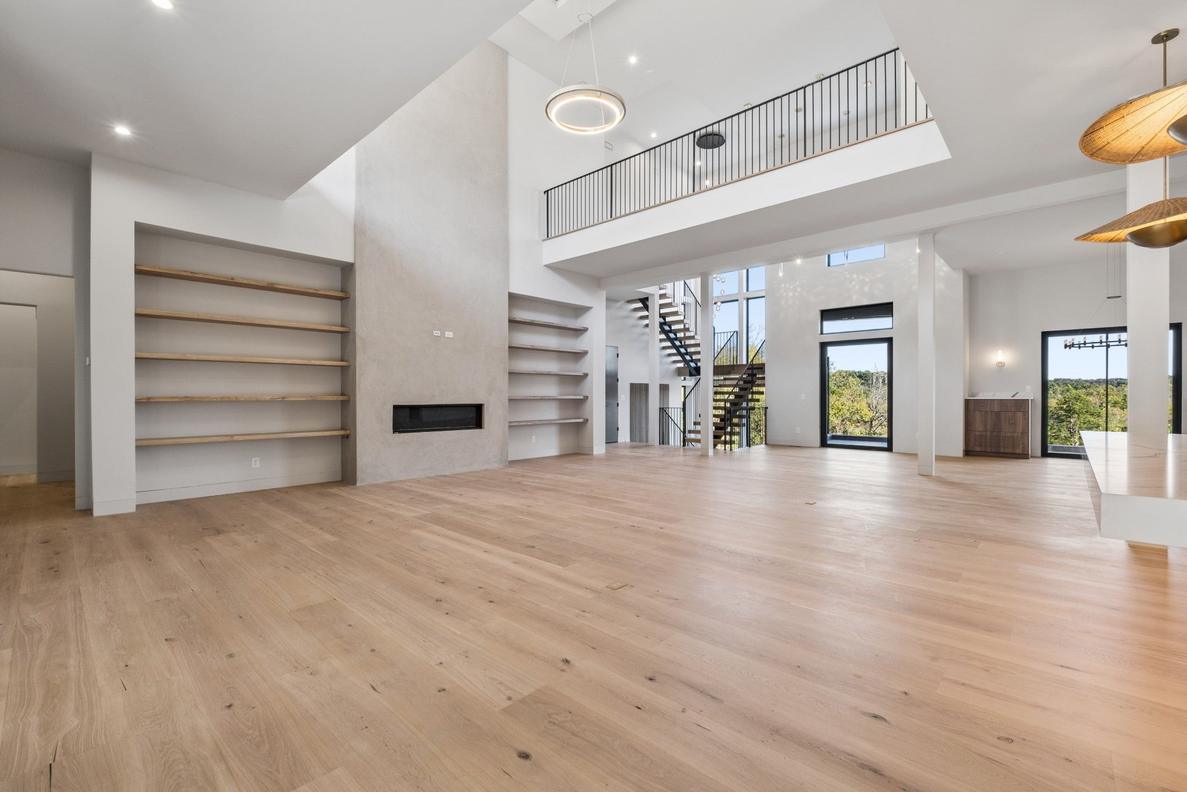
Enter an interest rate to see your estimated monthly payment.Seller offering property via ONLINE BIDDING; bid online at Interluxe.com beginning Tues, Nov. 10th, with a suggested starting bid between $2.5M-$4M. Preview weekend begins Fri, Nov. 6th to view this gated, newly constructed modern estate that pairs striking architecture with sophisticated interiors and resort-style amenities. A dramatic oversized pivot door opens to a grand foyer framed by soaring ceilings and walls of glass. At the heart of the home, the great room features ceilings exceeding 23 feet and flows seamlessly into a chef’s kitchen with dual oversized islands, separate prep kitchen, and impressive wine room. Elevator access to every level, dual laundry rooms, and a light-filled flex space provides exceptional functionality for everyday living and entertaining. The private master retreat is designed as a true sanctuary with a spa-inspired bath, sauna. Additional spaces include a media room, executive office or guest accommodations, steam shower and an expansive 45’ x 19’ lower-level multipurpose room suited for recreation, fitness, or entertaining. Outdoors, a heated Gunite Pool and Spa anchor more than 2,800 square feet of covered and uncovered living space, complemented by an expansive covered terrace with fireplace, outdoor shower and pool bath. An oversized four-car garage and dedicated dog-washing station complete the residence. Every detail has been carefully curated to deliver an unparalleled luxury lifestyle. Ideally positioned in Brentwood, the property offers the privacy and space of a substantial estate while remaining convenient to Downtown Nashville, Franklin and the greater Williamson County corridor. Contact agent for full terms and conditions of the sale and to schedule a preview.
| 5 days ago | Listing first seen on site | |
| 5 days ago | Listing updated with changes from the MLS® |
Listings courtesy of Realtracs as distributed by MLS GRID

Based on information submitted to the MLS GRID as of 2026-10-15 12:06 AM UTC. All data is obtained from various sources and may not have been verified by broker or MLS GRID. Supplied Open House Information is subject to change without notice. All information should be independently reviewed and verified for accuracy. Properties may or may not be listed by the office/agent presenting the information.
The Digital Millennium Copyright Act of 1998, 17 U.S.C. § 512 (the “DMCA”) provides recourse for copyright owners who believe that material appearing on the Internet infringes their rights under U.S. copyright law. If you believe in good faith that any content or material made available in connection with our website or services infringes your copyright, you (or your agent) may send us a notice requesting that the content or material be removed, or access to it blocked. Notices must be sent in writing by email to DMCAnotice@MLSGrid.com.
The DMCA requires that your notice of alleged copyright infringement include the following information: (1) description of the copyrighted work that is the subject of claimed infringement; (2) description of the alleged infringing content and information sufficient to permit us to locate the content; (3) contact information for you, including your address, telephone number and email address; (4) a statement by you that you have a good faith belief that the content in the manner complained of is not authorized by the copyright owner, or its agent, or by the operation of any law; (5) a statement by you, signed under penalty of perjury, that the information in the notification is accurate and that you have the authority to enforce the copyrights that are claimed to be infringed; and (6) a physical or electronic signature of the copyright owner or a person authorized to act on the copyright owner’s behalf. Failure to include all of the above information may result in the delay of the processing of your complaint.